
<-- style PDP --> 241 Maria Street, Toronto - Att/Row/Twnhouse for sale for $1,099,000
  • sold
  • leased

241 Maria Street

Toronto, Ontario, M6P 1W6 - Junction Area

$1,099,000$000000

  • Neighbourhood

    Junction Area

  • Major Intersection

    Runnymede Rd & Dundas St W

  • Listed Since: 203 day(s)

  • Last update: 192 day(s) ago

Overview

  • Property Type

    Att/Row/Twnhouse, 2-Storey

  • Bedrooms

    3 + 1

  • Bathrooms

    3

  • Basement

    Finished

  • Kitchen

    1

  • Total Parking

    2

  • Lot Size

    14.58x111.17 (Feet)

  • Taxes

    $4,584.82 (2025)

  • Type

    Freehold

Property Description

Property description for 241 Maria Street, Toronto

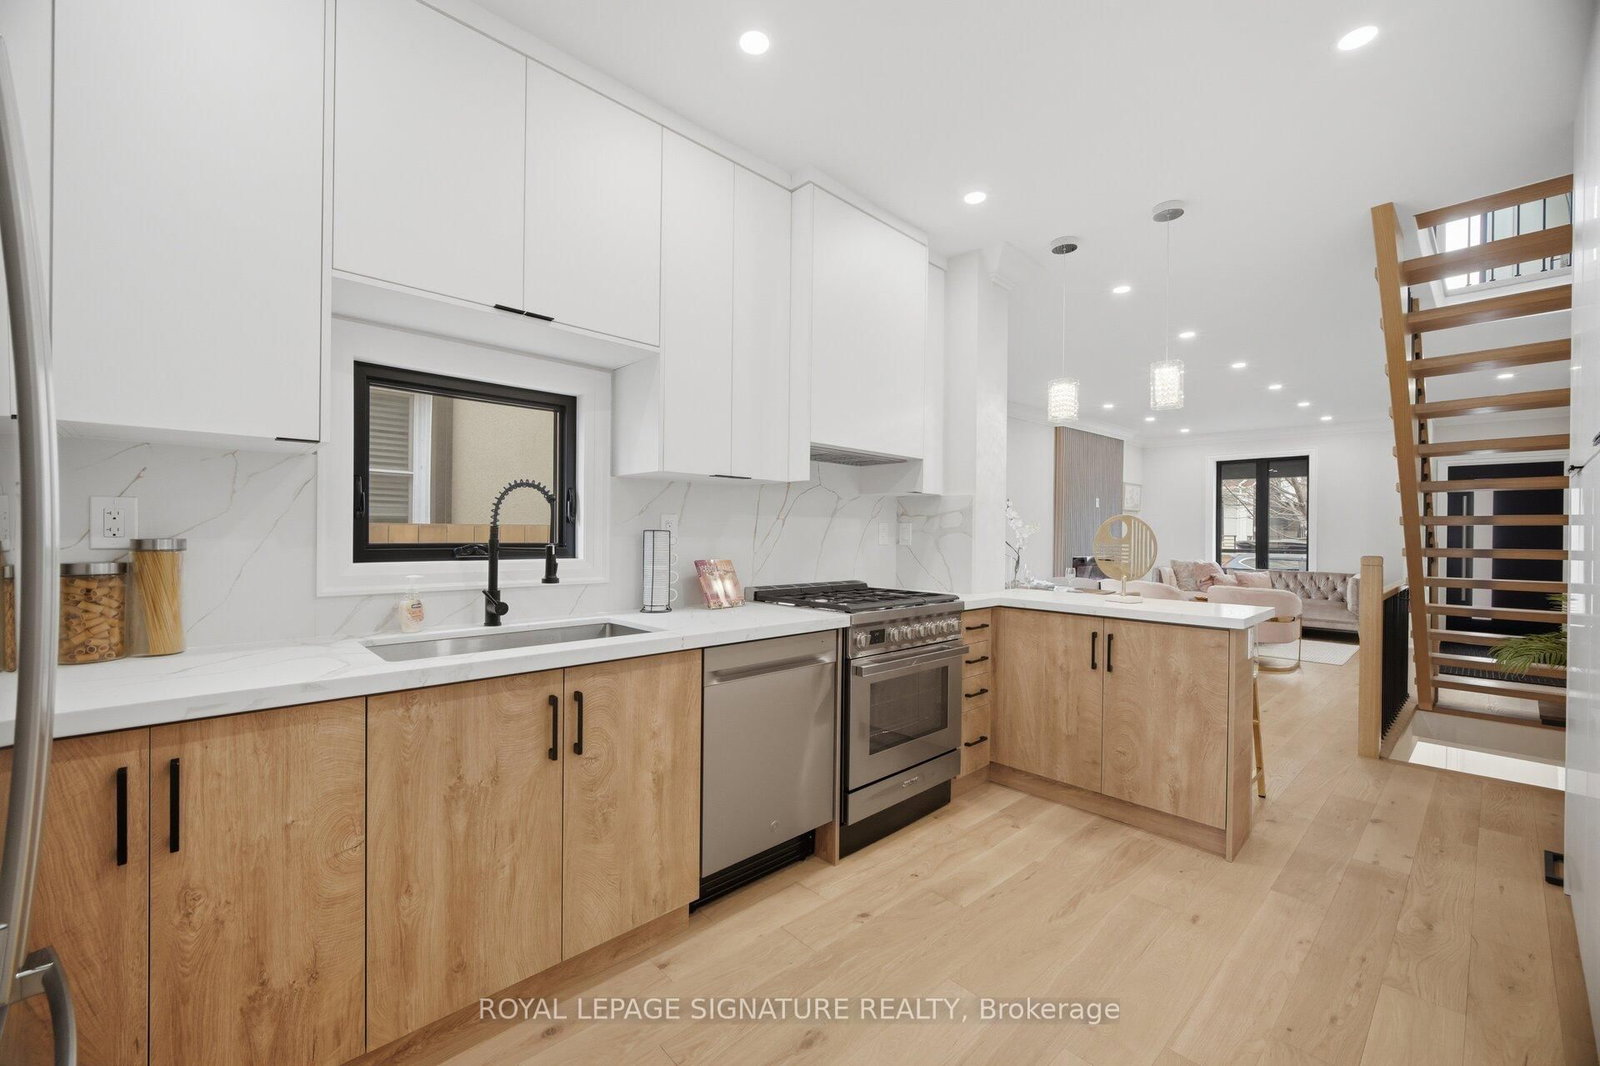
Step Into Elevated City Living With This Stunning Fully Renovated 3 Bedroom 3 Bathroom Home In The Heart Of Toronto. Every Detail Of This Home Has Been Carefully Curated Through A Complete Top To Bottom Renovation Delivering A Seamless Blend Of Style Comfort And Functionality. The Main Level Offers A Bright Open Layout Enhanced By Elegant Hardwood Flooring And Contemporary Pot Lighting Creating A Warm And Inviting Atmosphere. At The Center Of The Home Is A Beautifully Crafted Kitchen Featuring Modern Cabinetry Stainless Steel Appliances And A Clean Sophisticated Design Perfect For Both Everyday Living And Entertaining. This Home Has Undergone Extensive Mechanical Improvements Including Updated Electrical With ESA Certification, New Windows, HVAC Equipment, PEX Plumbing, Insulation, Drywall, Staircase, Kitchen Cabinetry And Appliances With Warranties Providing Confidence And Peace Of Mind For Years To Come. The Upper Level Features Three Ample Sized Bedrooms Complete With Built In Closets And Custom Shelving While A Skylight Brings In An Abundance Of Natural Light Throughout The Space. The Private Backyard Offers A Spacious Outdoor Retreat Ideal For Hosting Gatherings And Relaxing With The Added Convenience Of A Gas Line For Barbecuing And Rear Parking Access. The Property Also Benefits From A City Completed Water Main Replacement In 2025 Improving Water Pressure And Eliminating Older Lead Infrastructure. Located In A Welcoming Family Friendly Community You Are Steps From Parks Schools Transit And A Variety Of Local Shops Cafes And Restaurants With Easy Connectivity To Downtown Toronto And Major Highways. An Exceptional Move In Ready Opportunity Offering Modern Living In One Of The City's Most Desirable Locations.

Listed by ROYAL LEPAGE SIGNATURE REALTY

  • MLS #

    W13020072

  • Sq. Ft

    1100-1500

  • Sq. Ft. Source

    MLS

  • Lot Irregularities

    n/a

  • Year Built

    Available Upon Request

  • Pool

    None

  • Drive

    Private, Lane

  • Garage

    None

  • Total Parking

    2

  • Family Room

    N

  • Den

    N

  • Exterior

    Brick Veneer

  • Fireplace

    N

  • Roof

    Other

  • Foundation

    Unknown

  • Elevator

    n/a

  • Water View

    n/a

  • Laundry Level

    n/a

  • Heat

    Forced Air

  • A/C

    Central Air

  • Water

    Municipal

  • Water Supply

    n/a

  • Sewers

    Sewers

  • Central Vac

    N

  • Living

    7.49 x 9.32 ft Main level

    hardwood floor, Combined W/Dining, Pot Lights

  • Dining

    7.49 x 9.32 ft Main level

    hardwood floor, Combined W/Living, Pot Lights

  • Kitchen

    4.51 x 2.68 ft Main level

    hardwood floor, Stainless Steel Appl, Pot Lights

  • Foyer

    3.13 x 3.75 ft Main level

    hardwood floor, B/I Closet, Open Concept

  • Primary

    4.33 x 3.75 ft 2nd level

    hardwood floor, B/I Shelves, Pot Lights

  • 2nd Br

    3.71 x 2.75 ft 2nd level

    hardwood floor, B/I Shelves, Pot Lights

  • 3rd Br

    2.72 x 2.17 ft 2nd level

    hardwood floor, B/I Shelves, Pot Lights

  • Rec

    5.21 x 3.74 ft Bsmt level

    Vinyl Floor, Open Concept, Pot Lights

  • Laundry

    3.45 x 1.48 ft Bsmt level

    Vinyl Floor, Separate Rm

  • MLS #

    W13020072

  • Sq. Ft

    1100-1500

  • Sq. Ft. Source

    MLS

  • Lot Irregularities

    n/a

  • Year Built

    Available Upon Request

  • Pool

    None

  • Drive

    Private, Lane

  • Garage

    None

  • Total Parking

    2

  • Family Room

    N

  • Den

    N

  • Exterior

    Brick Veneer

  • Fireplace

    N

  • Roof

    Other

  • Foundation

    Unknown

  • Elevator

    n/a

  • Water View

    n/a

  • Laundry Level

    n/a

  • Heat

    Forced Air

  • A/C

    Central Air

  • Water

    Municipal

  • Water Supply

    n/a

  • Sewers

    Sewers

  • Central Vac

    N

  • Living

    7.49 x 9.32 ft Main level

    hardwood floor, Combined W/Dining, Pot Lights

  • Dining

    7.49 x 9.32 ft Main level

    hardwood floor, Combined W/Living, Pot Lights

  • Kitchen

    4.51 x 2.68 ft Main level

    hardwood floor, Stainless Steel Appl, Pot Lights

  • Foyer

    3.13 x 3.75 ft Main level

    hardwood floor, B/I Closet, Open Concept

  • Primary

    4.33 x 3.75 ft 2nd level

    hardwood floor, B/I Shelves, Pot Lights

  • 2nd Br

    3.71 x 2.75 ft 2nd level

    hardwood floor, B/I Shelves, Pot Lights

  • 3rd Br

    2.72 x 2.17 ft 2nd level

    hardwood floor, B/I Shelves, Pot Lights

  • Rec

    5.21 x 3.74 ft Bsmt level

    Vinyl Floor, Open Concept, Pot Lights

  • Laundry

    3.45 x 1.48 ft Bsmt level

    Vinyl Floor, Separate Rm

Thinking of Selling?

Find Out Your Home’s Value in Today’s Market!

No Email or Signup is required to view your home estimate.

estimate your home value

Contact Manoj Kukreja

Sales Representative,
Century 21 People’s Choice Realty Inc.,
Brokerage
(647) 576 - 2100

Manoj profile avatar

Property History

Property history for 241 Maria Street, Toronto

This property has been sold 3 times before. Create your free account to explore sold prices, detailed property history, and more insider data.

Sign In / Register

Estimated price

Date
Price
Change
2026-04-20
$1,119,938
---

Mortgage Calculator

This data is for informational purposes only.

Mortgage Payment per month

Principal Amount

Interest

Total Payable

Amortization

Amortization

Closing Cost Calculator

This data is for informational purposes only.

Closing Cost Total for this property

Total Cash flow for purchasing this property

Down Payment(%)*
Additional information

Provincial Land Transfer Tax

Ontario Land Transfer Tax Rebate

Toronto Land Transfer Tax

Toronto Land Transfer Tax Rebate

PST on CMHC Insurance Premium

Lawyer Fees

$2,825

Government Registration Fee's

$164

Title Insurance

Closing Cost Total

Total Cash flow for purchasing this property

Provincial Land Transfer Tax

Ontario Land Transfer Tax Rebate

Toronto Land Transfer Tax

Toronto Land Transfer Tax Rebate

PST on CMHC Insurance Premium

Lawyer Fees

$2,825

Government Registarion Fee's

$164

Title Insurance

Down Payment(%)*

* A down payment of less than 20% is permitted only for first-time home buyers purchasing their principal residence. The minimum down payment required is 5% for the portion of the purchase price up to $500,000, and 10% for the portion between $500,000 and $1,500,000. For properties priced over $1,500,000, a minimum down payment of 20% is required.

Thinking of Selling?

Find Out Your Home’s Value in Today’s Market!

No Email or Signup is required to view your home estimate.

estimate your home value

Contact Manoj Kukreja

Sales Representative, Century 21 People’s Choice Realty Inc., Brokerage
(647) 576 - 2100

Manoj profile avatar

Recent Sold Listings in Junction Area, Toronto

Popular Cities